View
View
View
View
View
View
View
View
View
View
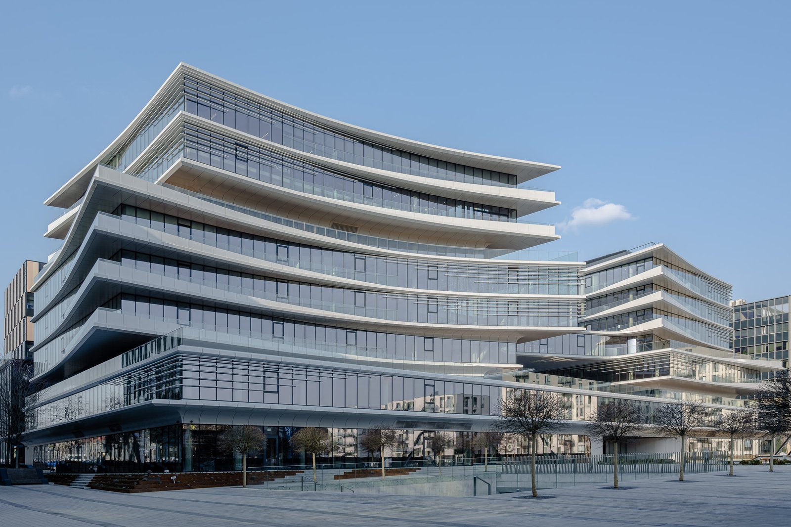
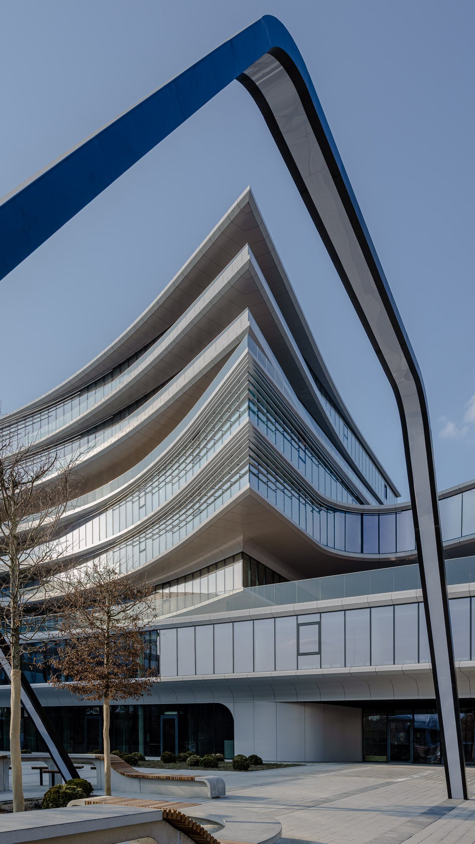
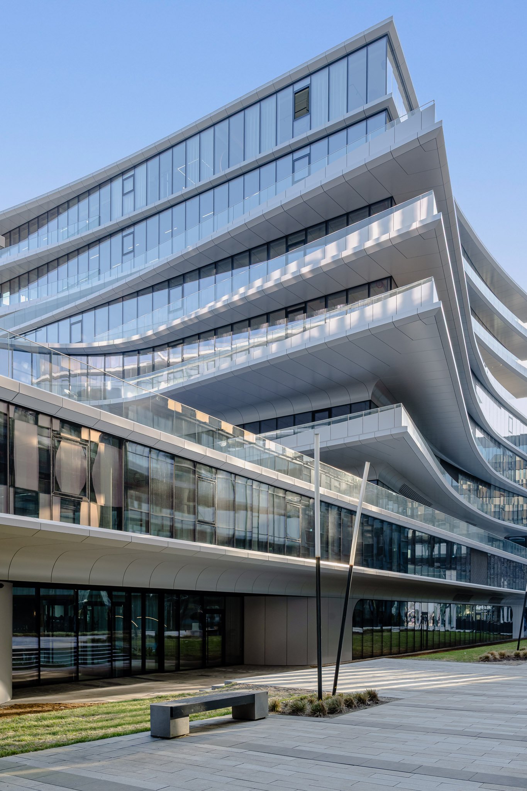
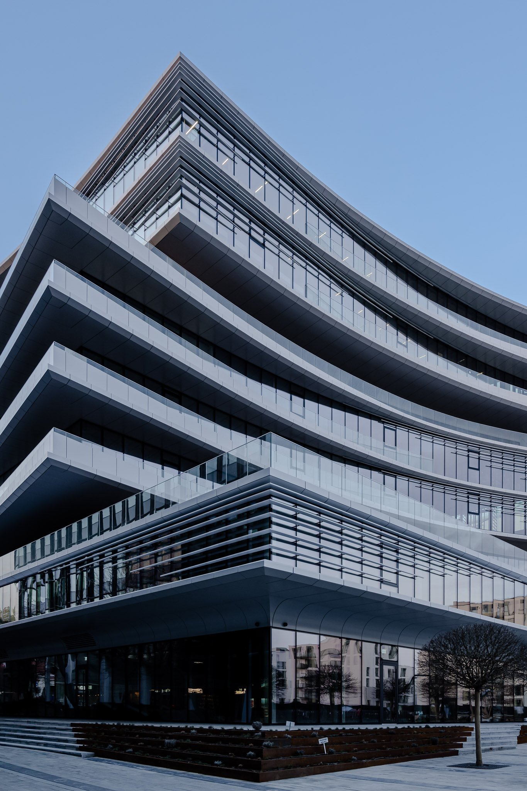
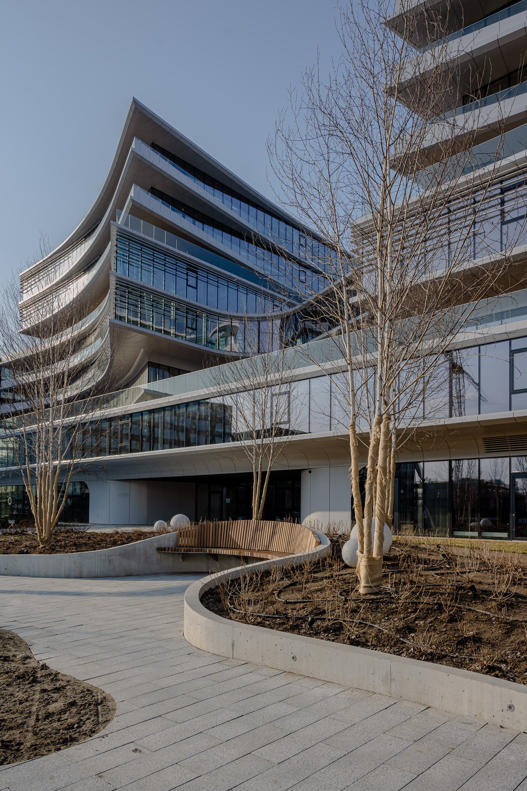
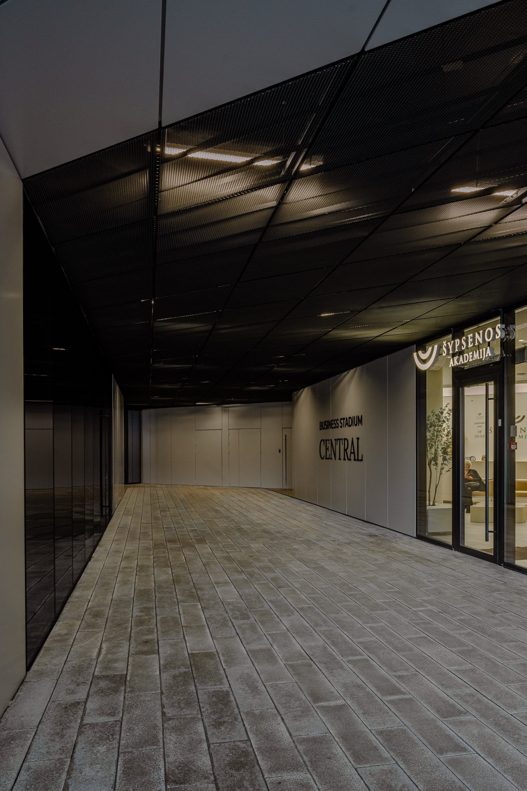
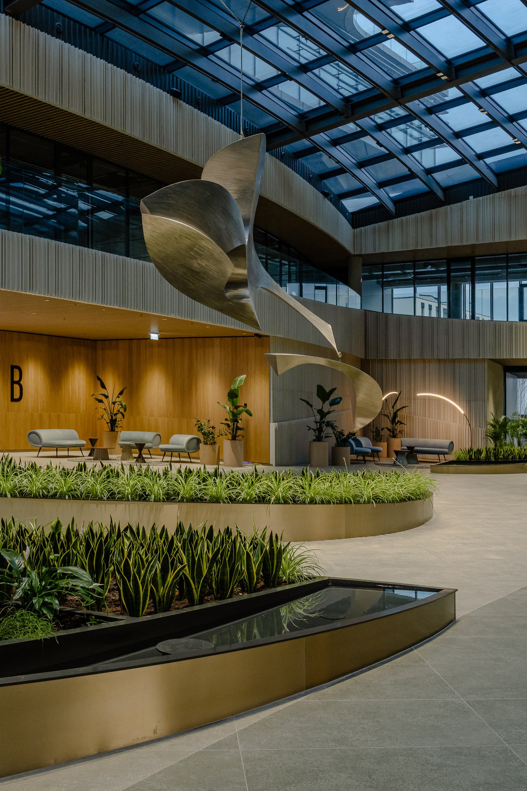
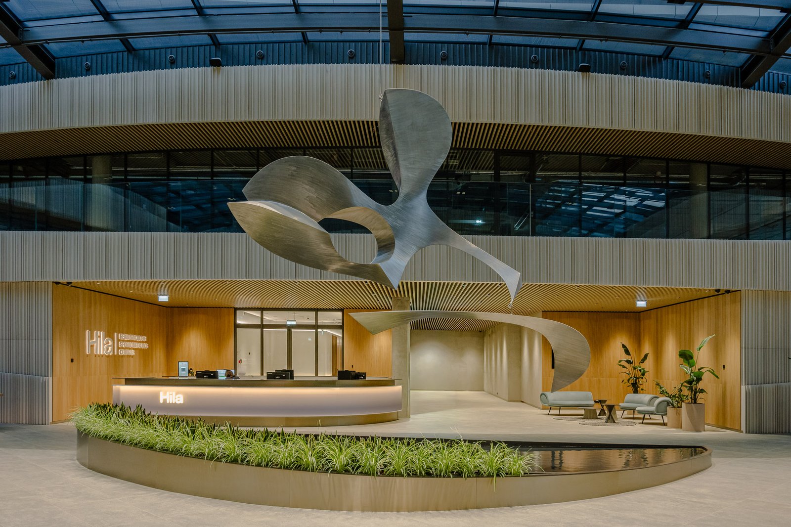
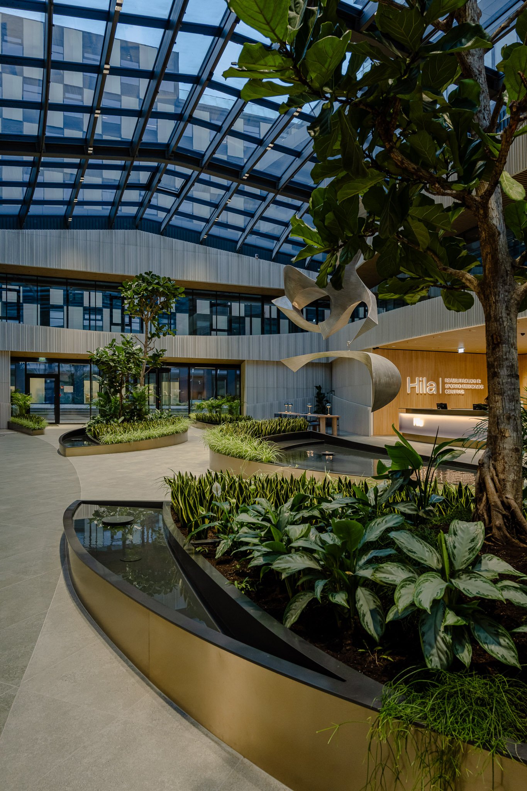
Business Stadium Central stands in central Vilnius, designed by Zaha Hadid Architects in collaboration with local architecture studio Unitectus for developer Hanner, and completed in late 2025. The building is organised as a series of curved floor plates that taper and shift as they rise, producing a continuously changing silhouette around all four elevations. At the centre of the complex, a full-height glazed atrium — covered by a steel and glass roof — houses a landscaped interior garden with a large-scale kinetic sculpture suspended above the planting.